Chad Daiely

BEDS4
BATHS2 full 1 partial
SQUARE FEET2,350
MLS#1049909
STATUSActive
PROPERTY TYPEResidential - Single Family
SUBDIVISIONTurtle Creek
SCHOOLVandalia-Butler
Property Description
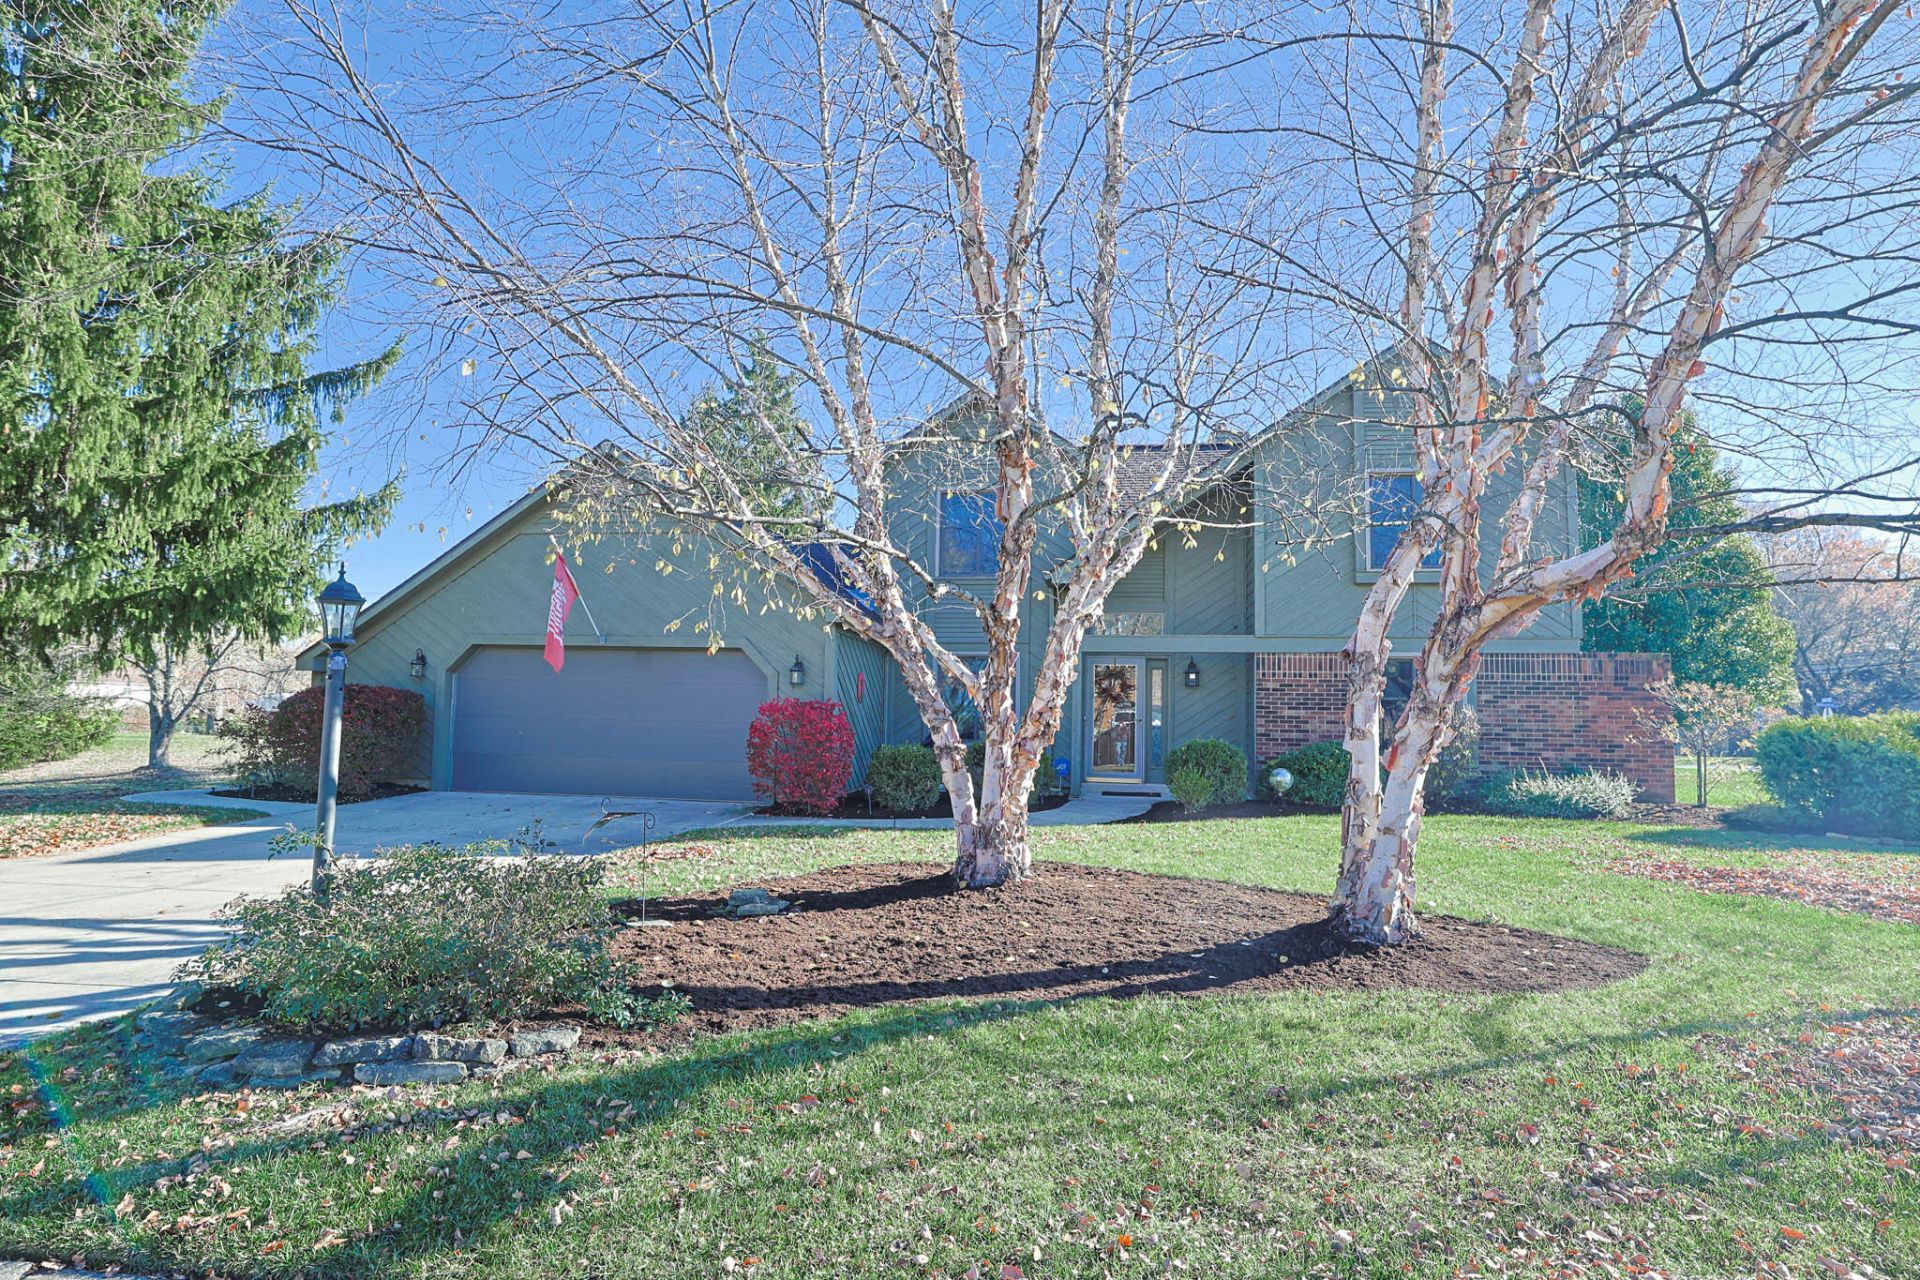
Welcome to this former model home offering 2350 sq. ft. of well-designed living space with a contemporary open floor plan. Impressive two-story entry welcomes you into this spacious home featuring a large kitchen with pantry, built-in desk area, and abundant cabinetry. The vaulted living room is highlighted by a cozy gas fireplace and provides the perfect gathering space for family and friends. The private first-floor primary suite offers convenience and comfort, creating a true owners retreat. 3 bedrooms upstairs. The 21x12 family room expands the living space. Designed for comfort and efficiency, this home is equipped with dual gas furnaces and central air systems. Updated in 2019 and 2023. Numerous updates include: Kitchen cabinets, 2000. Microwave, refrigerator, double oven, stovetop, granite countertops 2019. Walkway 2023. Roof repairs 2026. This property offers exceptional space, style and functionality.
Property Features
Property Type: Residential - Single Family
Basement: None
Cooling: Central Air
Fireplaces: 1
Garage: 2 car attached
Garage: Attached, Garage Door Opener
Heating: Forced Air, Natural Gas
Lot Size: 0.44 Acres
Stories: 2.0
Taxes: $6,476
Year Built: 1987
Amenities
Cathedral Ceiling(s)
Partial Window Coverings
Ceiling Fan(s)
Other
Patio
Feature Descriptions
Additional Structures: Shed(s)
Appliances: Gas Water Heater, Refrigerator, Range, Microwave, Disposal, Dishwasher
Exterior: Brick, Cedar
Fireplace: Gas, One Fireplace
Foundation: Slab
Included in Fee: Other
Lot: Residential Lot
Lot Dimensions: .44
Parcel ID: A01276050003
Sewer: Public Sewer
Special Features: Bath 1st Floor, Smoke Detector(s), Bed 1st Floor
Structure Type: House
Water: Supplied Water
Zoning: Residential
Room Sizes
Entrance: 12.00X6.00 Level - 1
Living Room: 21.00X18.00 Level - 1
Dining Room: 12.00X11.00 Level - 1
Kitchen: 19.00X11.00 Level - 1
Family Room: 21.00X12.00 Level - 1
Primary Bedroom: 15.00X14.00 Level - 1
Bedroom 2: 14.00X12.00 Level - 2
Bedroom 3: 14.00X14.00 Level - 2
Bedroom 4: 12.00X10.00 Level - 2
Utility Room: 9.00X5.00 Level - 1
Local Schools
School District: Vandalia-Butler
Listed By / Shown By
Listed By
Agency Name: Sibcy Cline, Inc.
Agent Name: Julie Larger
Agency Phone: (937) 898-1234

Shown By
Agent Name: Chad Daiely
Agent Phone: (740) 607-7872
Agency Title: Key Realty

Estimate Your Payment
Estimated Payment
$ 2,834.97 per month $2,181.55 Principal & Interest $539.67 Property Tax $113.75 Homeowner's InsuranceChange Payment Information
Privacy Policy / DMCA Notice / ADA Accessibility


This site is hosted, designed and copyright
© 1994 - 2026 by
Delta Media Group, Inc. -- Patent Pending --
Agency License Information: 1-877-539-7589 | Ohio Lic# REC.2010002888 6800 W Central Ave #B, Toledo, OH 43617 | Michigan Lic# 6505366134 8040 Summerfield Rd, Lambertville, MI 48144 | Indiana Lic# RC52400106 3029 W Smith Valley Rd #211, Greenwood, IN 46142 | West Virginia LIC# 010306 Erin Rickman, Broker. 410 Market St #3, Parkersburg, WV, 26101 | Colorado LIC# EC.100108419 603 Rood Ave, Grand Junction, CO 81501 | Nevada LIC# B.0146350.LLC 9190 Double Diamond Pwky, Reno, NV 89521 | Florida LIC# CQ1073507 16638 Mooner Plank Cir, Wimauma, FL 33598 | Illinois LIC# 481014661 640 S Washington St. Suite 212, Naperville, IL 60540
Agent License Information: Brokerage/Company License Number: REC.2010002888
7500 Turtleback Drive | MLS# 1049909
This single family home located at 7500 Turtleback Drive, Dayton, OH 45414 is currently listed for sale with an asking price of $390,000. This property was built in 1987 and has 4 bedrooms and 2 full and 1 partial baths with 2350 sq. ft. Turtleback Drive is located in the Turtle Creek subdivision within the Vandalia-Butler school district. Search Turtle Creek real estate on chaddailey.ikeyrealty.com today.