Chad Daiely

BEDS3
BATHS2 full 1 partial
SQUARE FEET2,232
MLS#5225095
STATUSActive
PROPERTY TYPEResidential - Condominium
SUBDIVISIONConcord Village #3 Condo Ph 2
SCHOOLAvon Local
Property Description
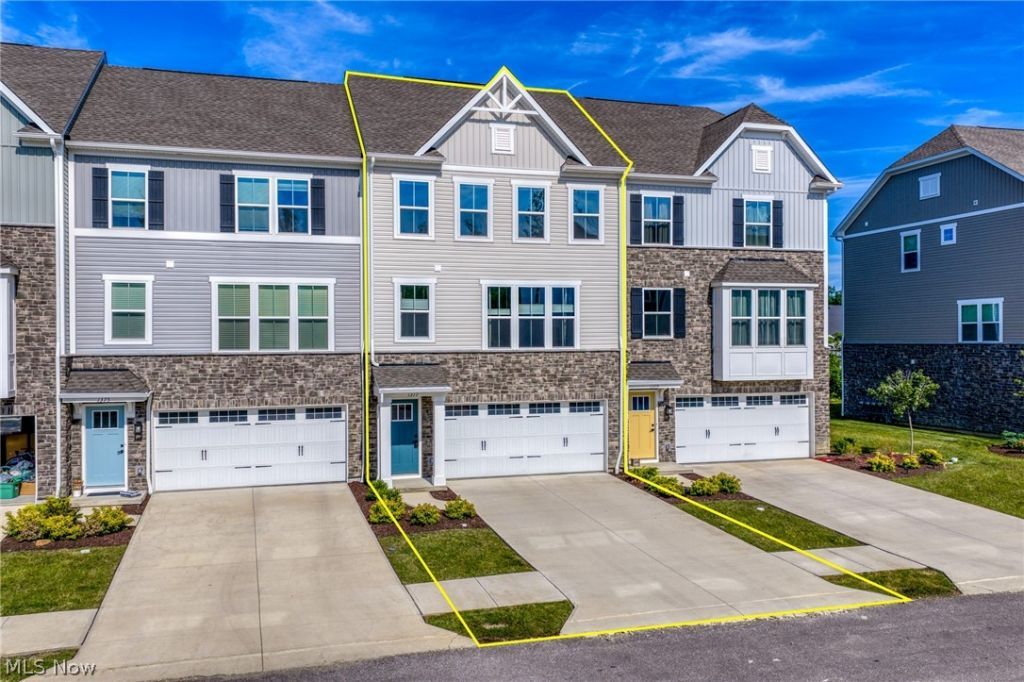
Move right into this beautifully appointed like-new home(only 2 years old) in Avon featuring an open-concept floor plan designed for today's lifestyle. The stunning kitchen offers quartz countertops, white cabinetry, stainless steel appliances, and a large island overlooking the spacious great room and dining area. Luxury vinyl plank flooring flows throughout the main level, while oversized windows provide an abundance of natural light. Upstairs, the generous primary suite includes a walk-in closet and private bath, complemented by additional spacious bedrooms. Enjoy a neutral color palette, modern finishes, and a prime location close to top-rated Avon schools, parks, shopping, dining, and easy highway access. This exceptional home combines style, comfort, and convenience?ready for you to move in and enjoy.
Property Features
Property Type: Residential - Condominium
Basement: None
Cooling: Central Air
Garage: 2 car attached
Heating: Forced Air, Gas
Lot Size: 0.02 Acres
Roof Type: Asphalt, Fiberglass
Stories: 3.0
Taxes: $5,491 / year
Year Built: 2024
Amenities
Double Vanity
Eat-in Kitchen
Granite Counters
High Ceilings
Kitchen Island
Open Floorplan
Pantry
Recessed Lighting
Storage
Smart Home
Wired for Data
Walk-In Closet(s)
Feature Descriptions
Appliances: Dishwasher, Disposal, Microwave, Range, Refrigerator, Washer
Exterior: Vinyl Siding
HOA: Yes
HOA Fee: 205/ Monthly
Laundry: Washer Hookup, Electric Dryer Hookup, Laundry Room, Upper Level
Lot: Front Yard, Landscaped
Parcel#: 04-00-009-705-007
Parking: Attached, Garage, Garage Door Opener, Paved
Pets Allowed: Cats OK, Dogs OK
Security: Smoke Detector(s)
Sewer: Public Sewer
View: Trees/Woods
Water: Public
Window: Screens
Room Sizes
Dining Room: 11 x 12 Level - Second
Laundry: N D x N D Level - Third
Primary Bedroom: 13 x 12 Level - Third
Bedroom: 12 x 12 Level - Third
Great Room: 14 x 19 Level - Second
Bedroom: 11 x 10 Level - Third
Kitchen: 10 x 12 Level - Second
Local Schools
School District: Avon Local
Listed By / Shown By
Listed By
Agency Name: Keller Williams Greater Metropolitan
Agency Contact: yinzhu@kw.com, 216-246-1188
Shown By
Agent Name: Chad Daiely
Agent Phone: (740) 607-7872
Agency Title: Key Realty

Estimate Your Payment
Estimated Payment
$ 2,747.00 per month $2,175.96 Principal & Interest $457.58 Property Tax $113.46 Homeowner's InsuranceChange Payment Information
Listing data compilation and photo(s) © 2026 - Multiple Listing Service, Inc. – All Rights Reserved
The photos may be altered, edited, enhanced or virtually staged.
Privacy Policy / DMCA Notice / ADA Accessibility


This site is hosted, designed and copyright
© 1994 - 2026 by
Delta Media Group, Inc. -- Patent Pending --
Agency License Information: 1-877-539-7589 | Ohio Lic# REC.2010002888 6800 W Central Ave #B, Toledo, OH 43617 | Michigan Lic# 6505366134 8040 Summerfield Rd, Lambertville, MI 48144 | Indiana Lic# RC52400106 3029 W Smith Valley Rd #211, Greenwood, IN 46142 | West Virginia LIC# 010306 Erin Rickman, Broker. 410 Market St #3, Parkersburg, WV, 26101 | Colorado LIC# EC.100108419 603 Rood Ave, Grand Junction, CO 81501 | Nevada LIC# B.0146350.LLC 9190 Double Diamond Pwky, Reno, NV 89521 | Florida LIC# CQ1073507 16638 Mooner Plank Cir, Wimauma, FL 33598 | Illinois LIC# 481014661 640 S Washington St. Suite 212, Naperville, IL 60540
Agent License Information: Brokerage/Company License Number: REC.2010002888
1377 Chateau Place | MLS# 5225095
This condo located at 1377 Chateau Place, Avon, OH 44011 is currently listed for sale with an asking price of $389,000. This property was built in 2024 and has 3 bedrooms and 2 full and 1 partial baths with 2232 sq. ft. Chateau Place is located in the Concord Village #3 Condo Ph 2 subdivision within the Avon Local school district. Search Concord Village #3 Condo Ph 2 real estate on chaddailey.ikeyrealty.com today.